
The Secret to Small Kitchens: 23 Layout Ideas
Small kitchens don’t have to feel cramped or chaotic. With the right layout strategy, smart storage, and a few designer tricks, even the tiniest cooking space can feel open, organized, and beautiful. Below are 23 layout ideas that Pinterest lovers of small-space design will want to save, pin, and try in their own homes.
1. The Galley Kitchen Layout
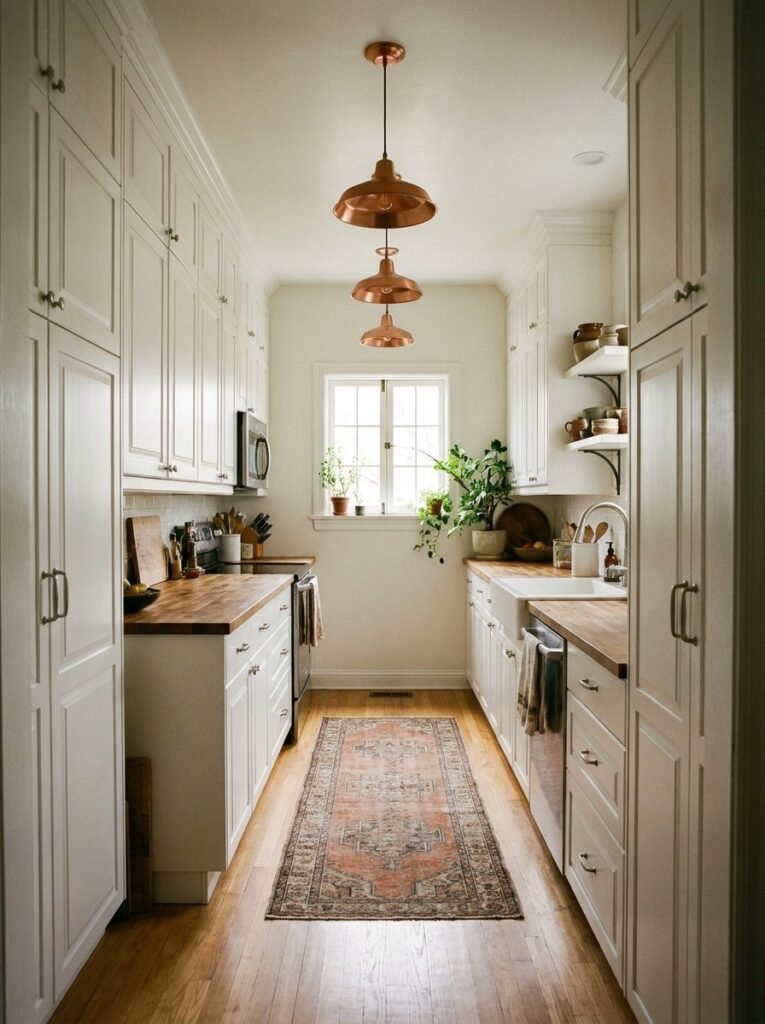
A galley kitchen is one of the most efficient layouts for small homes because it lines up two parallel counters with a walkway in between. This design keeps everything within arm’s reach, so cooking becomes faster and more intuitive. It’s a favorite among apartment dwellers and tiny house owners who want function without sacrificing style.
The key to making a galley kitchen feel spacious is choosing light cabinet colors and reflective surfaces. Soft whites, creams, and pale wood tones bounce light around the narrow space, preventing that closed-in feeling. Adding a window at one end, even a small one, dramatically improves the sense of openness and airflow.
To avoid a cluttered look, keep countertops as clear as possible and rely on vertical storage solutions like hanging racks or tall cabinets. A well-organized galley kitchen can handle full meal prep for a family while still feeling calm and streamlined, proving that narrow doesn’t mean limiting.
2. The L-Shaped Kitchen
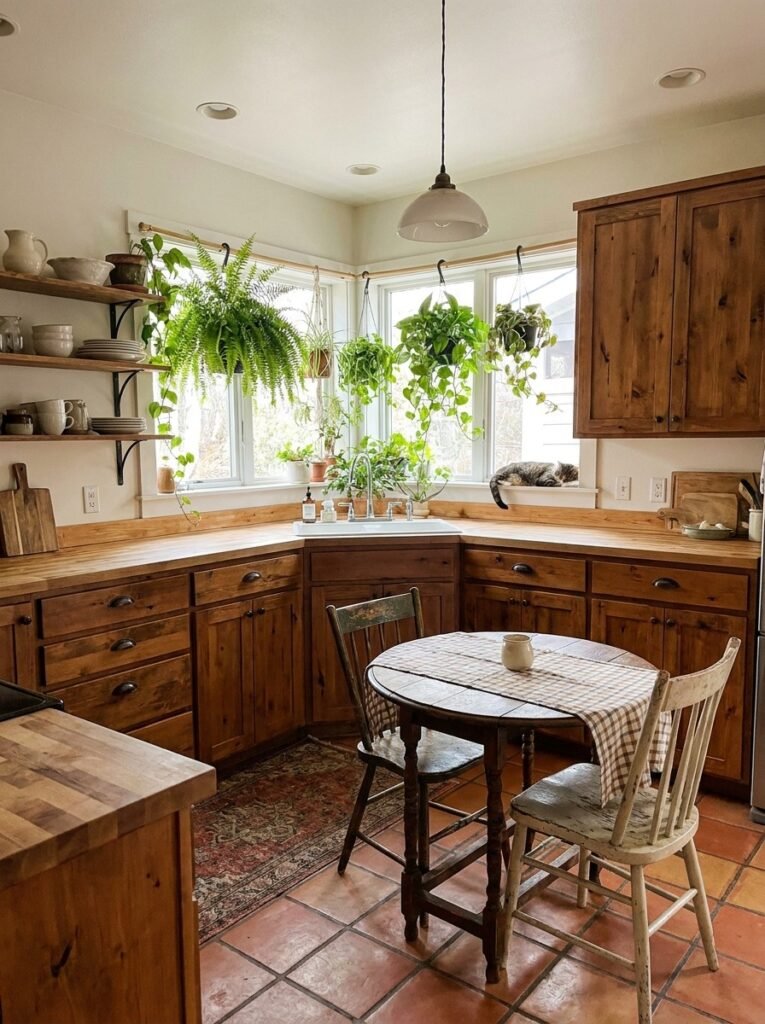
The L-shaped layout is beloved for small kitchens because it uses two adjoining walls, freeing up the rest of the room for a table, island, or open floor space. This shape naturally creates an efficient work triangle between the sink, stove, and refrigerator, minimizing wasted steps during cooking.
One of the best parts of an L-shaped kitchen is the flexibility it offers for the open corner. Many homeowners use this space for a small breakfast nook, a rolling cart, or extra storage shelving. It’s a layout that adapts easily whether you live alone or are cooking for a whole family.
To maximize the L-shape, install corner cabinet organizers so no space goes unused. Pairing this layout with under-cabinet lighting and open shelving on one wall keeps things functional and visually appealing, making the kitchen feel bigger than its actual square footage.
3. The Compact U-Shaped Kitchen
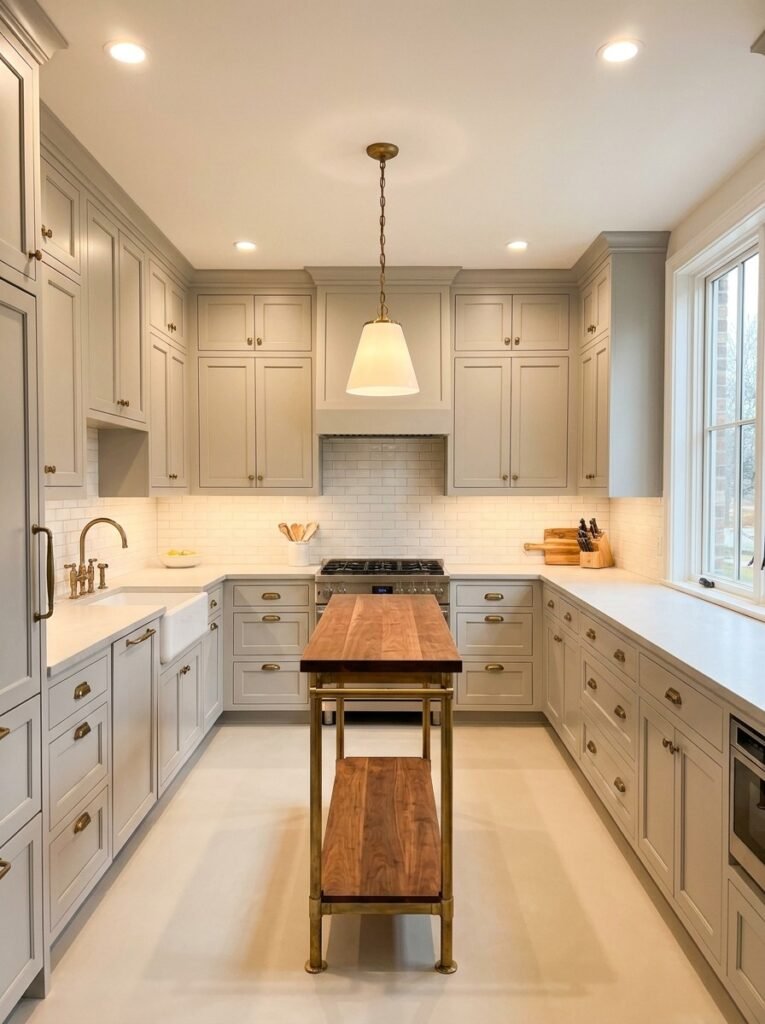
A U-shaped kitchen wraps cabinetry and counters around three walls, which might sound like a lot for a small space, but it actually creates one of the most efficient work zones possible. Everything from prep to cooking to cleanup happens within a tight, walkable triangle, cutting down on unnecessary movement.
Because this layout uses more wall space, storage is rarely an issue, even in compact kitchens. The trick is to keep the center open and uncluttered so the room doesn’t feel boxed in. A narrow rolling cart or slim island can add extra counter space without overwhelming the walkway.
Light and reflective finishes are essential in a U-shaped small kitchen. Glossy cabinet fronts, mirrored backsplashes, and pale countertops help the three walls feel less enclosing. When done right, this layout proves that small kitchens can still offer serious workspace and storage capacity.
4. The Single-Wall Kitchen
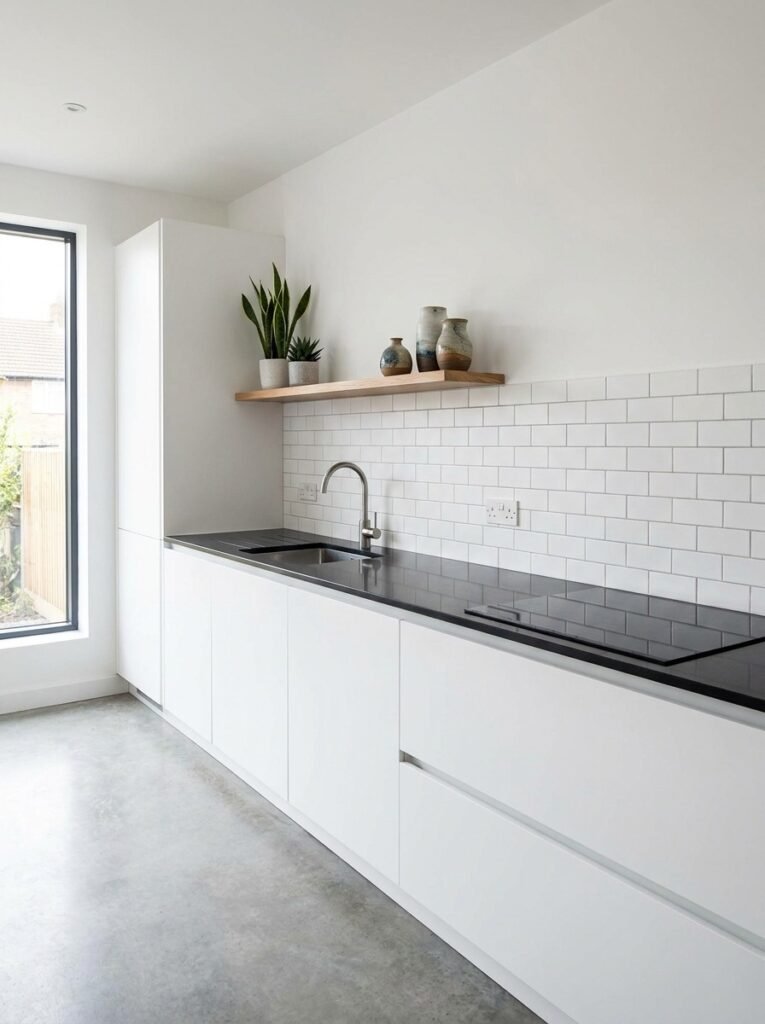
The single-wall kitchen is the ultimate space-saving layout, lining up the sink, stove, and storage along one flat wall. This design is common in studio apartments and tiny homes, and it works beautifully when every inch is planned with intention. It’s proof that a kitchen doesn’t need much width to be fully functional.
Because counter space is limited in a single-wall design, multi-purpose tools and stackable organizers become essential. Many homeowners add a rolling island or a fold-down table across from the wall to create extra prep space when needed, then tuck it away afterward to keep the room open.
Vertical storage is the real hero of this layout. Tall cabinets, wall-mounted shelves, and hanging rails let you store more without widening the footprint. A single-wall kitchen styled with a cohesive color palette can look just as polished as a much larger space.
5. The Kitchen Work Triangle (Rule of 3)
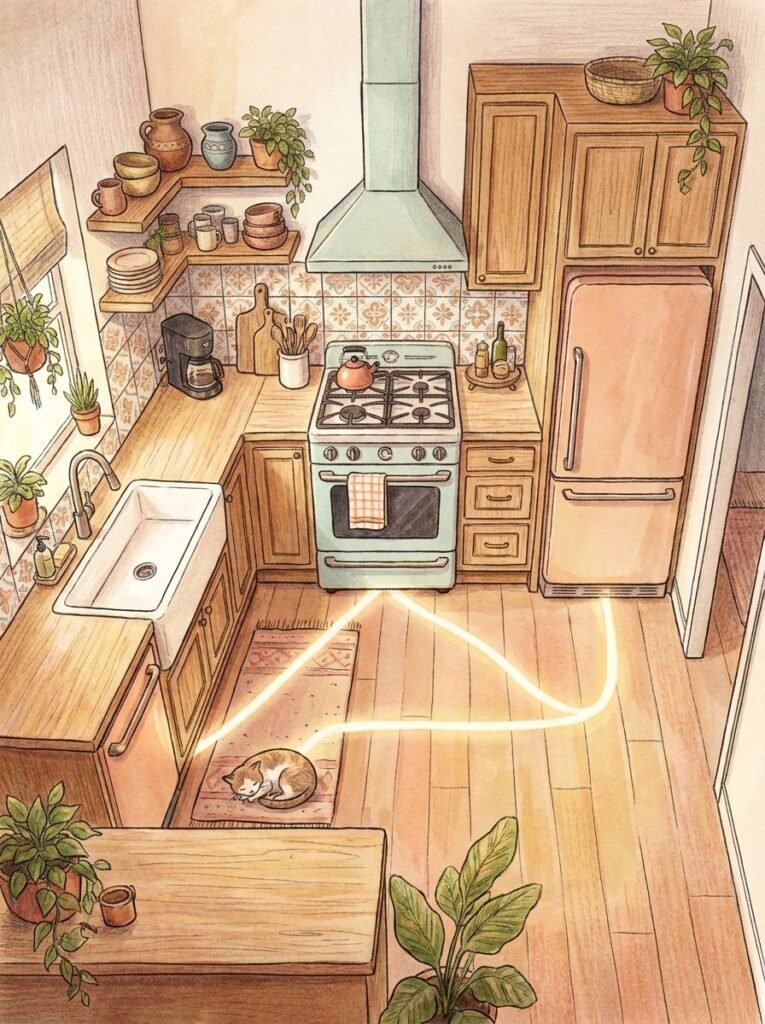
The kitchen “Rule of 3,” also known as the work triangle, connects the sink, stove, and refrigerator in a triangular layout that minimizes walking distance while cooking. This classic design principle is especially valuable in small kitchens, where every step saved makes meal prep faster and less frustrating.
For tiny kitchens, the goal is to keep each side of the triangle short but not so tight that multiple people can’t move around comfortably. Placing the stove and sink near each other, with the fridge a few steps away, creates a natural flow that mirrors how most people actually cook.
Even in oddly shaped or narrow kitchens, the work triangle can be adapted by tucking appliances into corners or along adjacent walls. Following this rule ensures that no matter how small the space is, the kitchen still functions like a well-designed, professional-feeling workspace.
6. Floor-to-Ceiling Vertical Storage
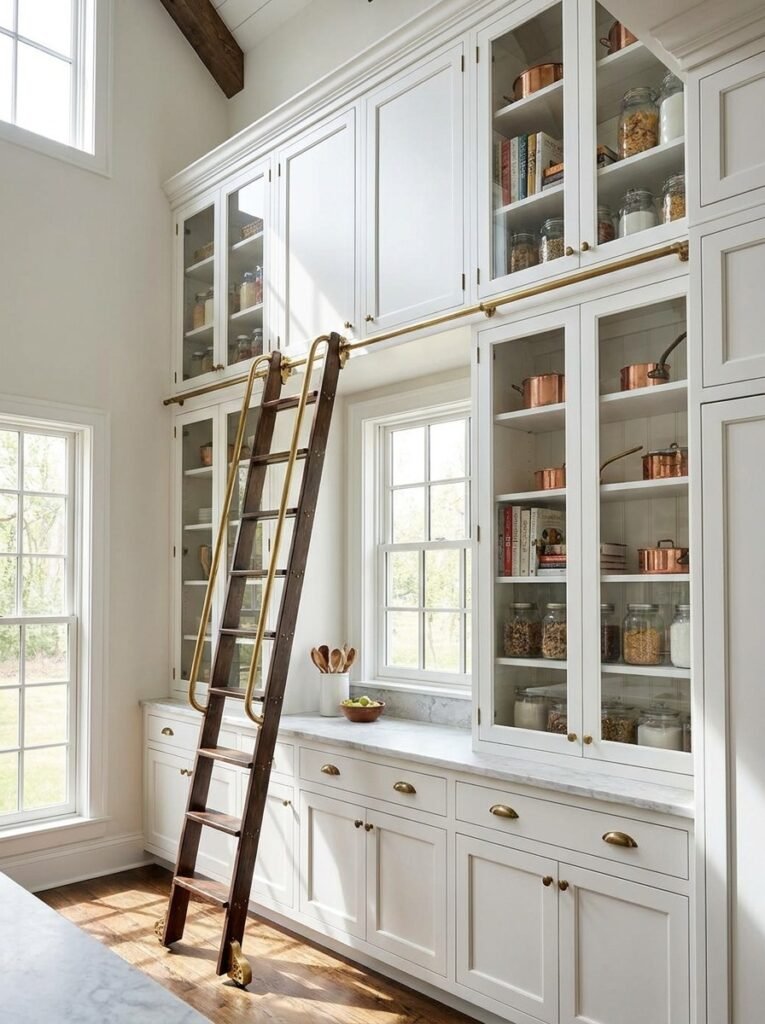
When floor space runs out, the solution is to look up. Floor-to-ceiling cabinetry takes advantage of vertical square footage that many small kitchens waste, turning unused wall height into valuable storage for seasonal cookware, bulk pantry items, and rarely used appliances.
A rolling library ladder isn’t just functional in a small kitchen, it also adds a charming, boutique-like visual element that Pinterest audiences love. Combining tall cabinets with open lower shelves keeps daily-use items accessible while pushing bulkier storage upward and out of the way.
To keep the room from feeling top-heavy, pair tall cabinetry with lighter colors or glass-front doors near the top. This creates visual balance and prevents the ceiling-height storage from making the kitchen feel smaller than it actually is.
7. Open Shelving Instead of Upper Cabinets
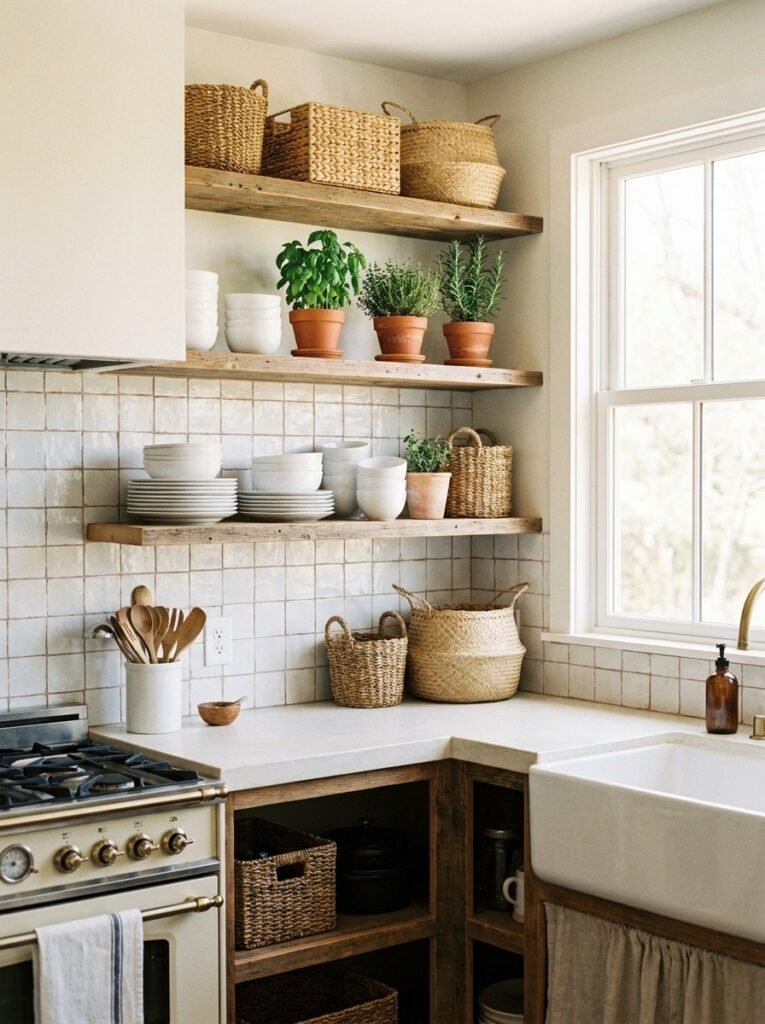
Open shelving has become a Pinterest favorite for small kitchens because it visually opens up the room compared to bulky upper cabinets. Removing solid cabinet doors lets the eye travel further, making the ceiling feel higher and the walls feel less closed in, even in a compact footprint.
Beyond the visual benefit, open shelves encourage more intentional organizing. Since everything is visible, it naturally motivates keeping dishware, glassware, and pantry staples tidy and color-coordinated. Many homeowners use this as an opportunity to display beautiful ceramics or curated cookbook collections.
The key to making open shelving work in a small kitchen is restraint. Overloading the shelves creates visual clutter that defeats the purpose. Sticking to a simple color palette and leaving a little breathing room between items keeps the whole kitchen feeling airy and curated.
8. A Multi-Functional Mini Island
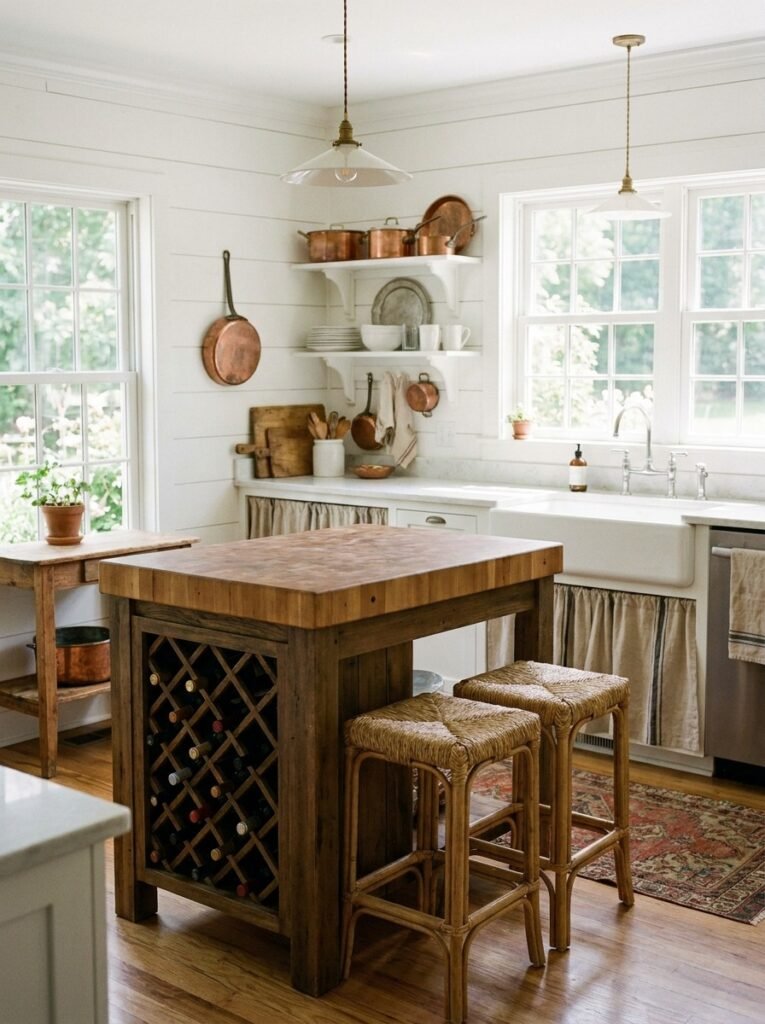
A mini island can transform a small kitchen without overwhelming the floor plan. Unlike full-sized islands, compact versions are designed to offer extra prep space, additional storage, and sometimes even seating, all within a footprint small enough to fit in tight galley or single-wall kitchens.
The best mini islands do double or triple duty. Built-in shelving underneath can hold cookbooks or baskets, while a butcher block top provides a durable prep surface. Some designs include wheels, allowing the island to be moved or tucked away entirely when extra floor space is needed.
For kitchens where a permanent island isn’t practical, a rolling cart with a similar look achieves the same effect. This flexible piece of furniture proves that small kitchens can still enjoy the convenience of an island without sacrificing valuable walking space.
9. Corner Cabinet Solutions with Lazy Susans
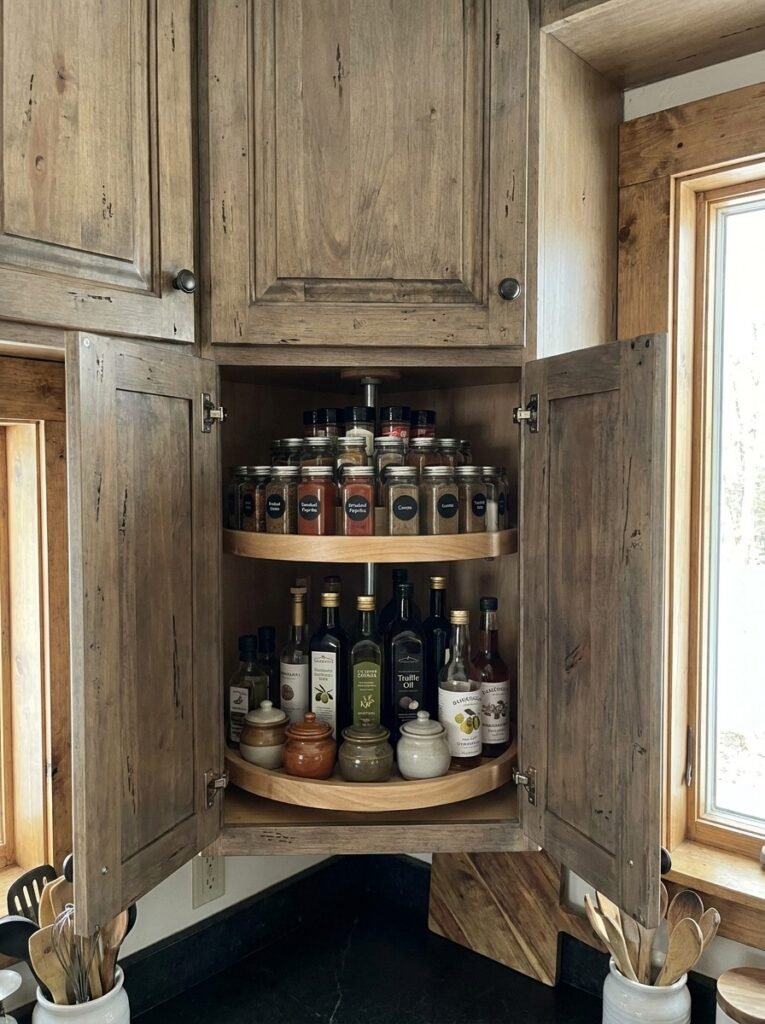
Corners are notoriously the most wasted space in small kitchens, often becoming a black hole for items that get pushed to the back and forgotten. A lazy Susan solves this problem by allowing the entire corner to rotate, bringing every item within easy reach with a simple spin.
These rotating shelves are perfect for storing spices, oils, canned goods, and small appliances that would otherwise be awkward to access. Because they maximize a typically dead zone, lazy Susans can add significant extra storage capacity without requiring any additional cabinetry or square footage.
Pairing a lazy Susan with clear, labeled containers makes the corner cabinet even more functional and visually satisfying, a detail Pinterest audiences especially appreciate. It’s a small upgrade that makes a noticeable difference in how efficiently a compact kitchen operates day to day.
10. Under-Cabinet Lighting for a Bigger Feel
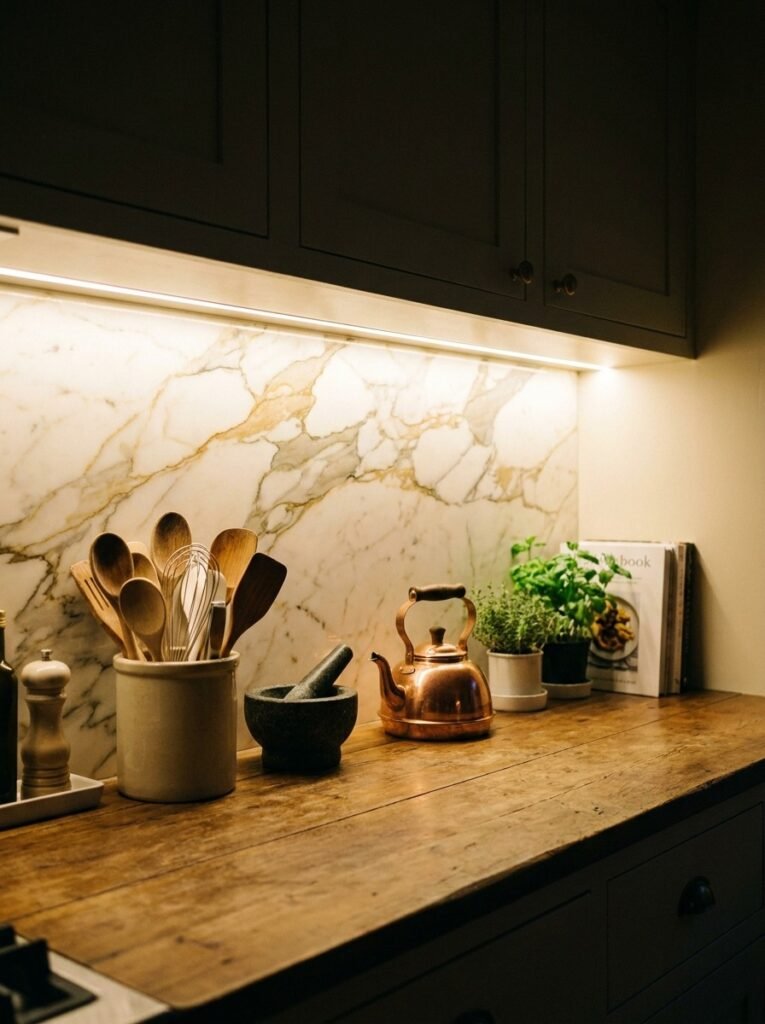
Lighting plays a bigger role in how spacious a kitchen feels than most people realize. Under-cabinet lighting illuminates countertops directly, eliminating shadows cast by upper cabinets and making the entire workspace feel brighter, cleaner, and more open, even in a tight layout.
Beyond function, this lighting style adds a warm, boutique-café ambiance that photographs beautifully, which is part of why it’s so popular on Pinterest. LED strip lights are affordable, easy to install, and available in warm or cool tones to match any kitchen’s overall design aesthetic.
Small kitchens benefit the most from this upgrade because natural light is often limited by fewer windows. Well-placed under-cabinet lighting compensates for that, making meal prep easier while visually expanding the perceived size of the entire cooking space.
11. A Slide-Out Pantry Cabinet
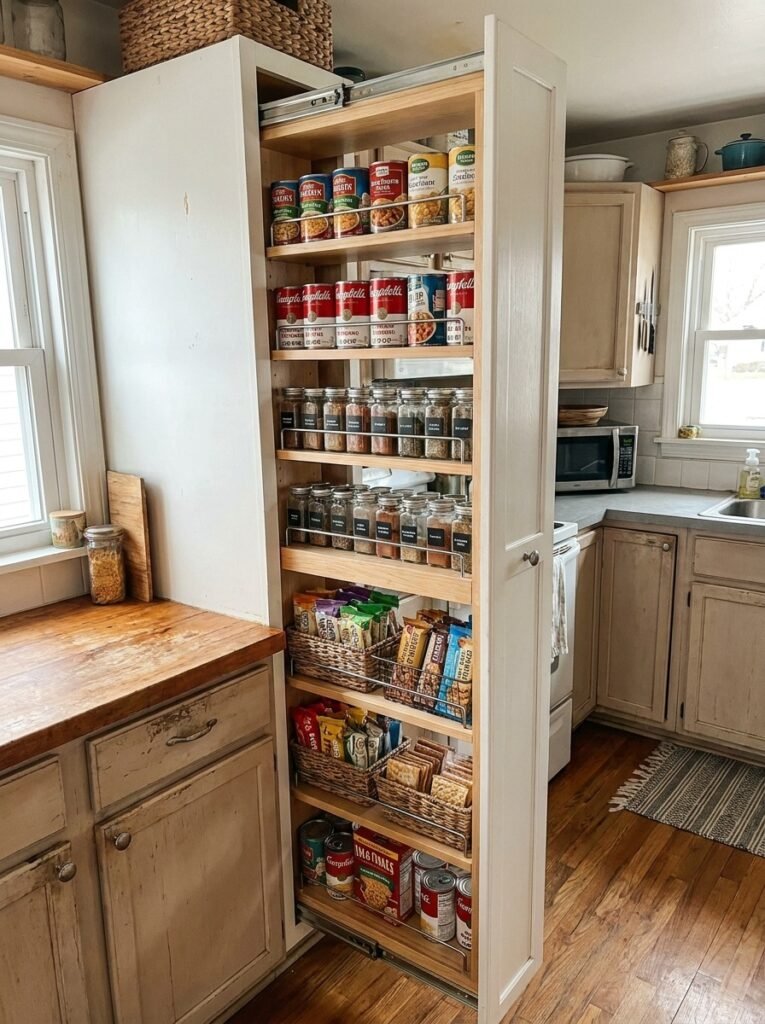
Slide-out pantry cabinets are a game changer for small kitchens that don’t have room for a traditional walk-in pantry. These narrow units fit into gaps as small as six inches, often squeezing between the refrigerator and a wall, turning wasted space into valuable food storage.
Because the shelves pull all the way out, every item is visible and accessible without digging through a deep, dark cabinet. This makes it easy to see what’s running low and reduces the chances of forgotten food expiring in the back of a hard-to-reach shelf.
For renters or anyone hesitant to commit to permanent built-ins, freestanding slide-out pantry units are widely available and require no installation. They’re one of the easiest small-kitchen upgrades to implement immediately, offering a big organizational payoff for a relatively small investment.
12. A Foldable Drop-Leaf Table
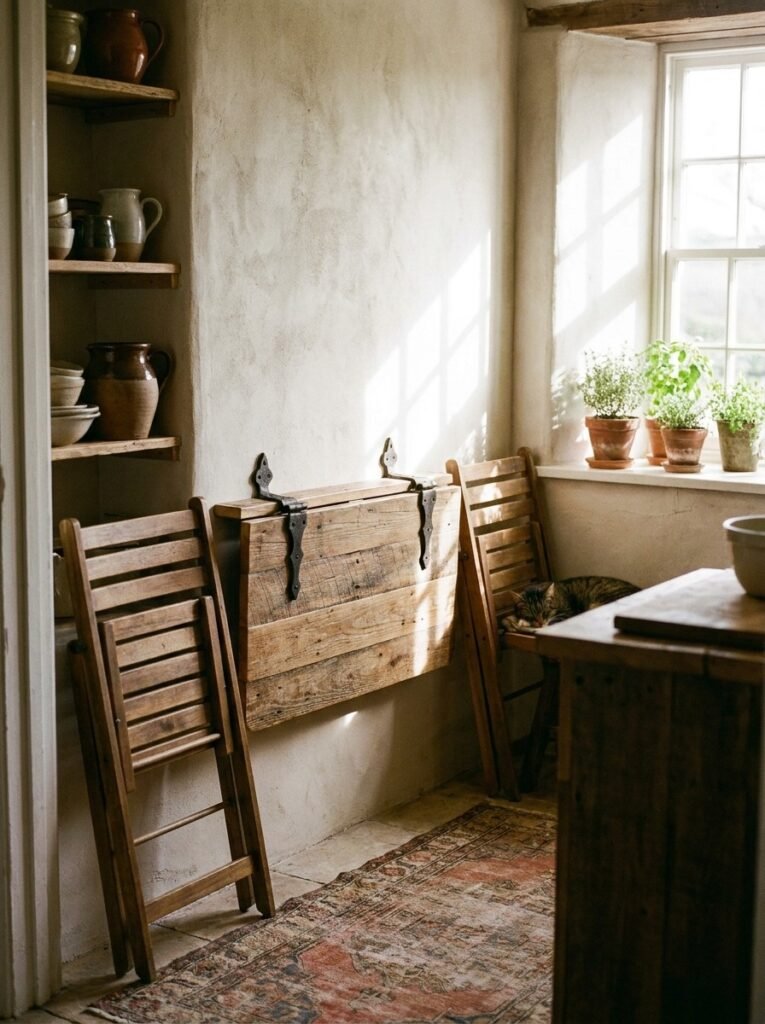
A drop-leaf table is one of the smartest furniture choices for a small kitchen because it adapts to how much space is actually needed at any given moment. Folded down, it takes up only a few inches against the wall. Unfolded, it becomes a full dining or prep surface.
This flexibility makes drop-leaf tables ideal for kitchens that double as dining rooms, a common challenge in apartments and tiny homes. When guests come over, the table extends to accommodate more people. On a normal day, it stays compact, leaving valuable floor space open for movement.
Pairing a drop-leaf table with foldable or stackable chairs completes the space-saving effect. This combination allows a small kitchen to transform from a single-cook workspace into a functional dining area in seconds, all without permanently sacrificing square footage.
13. Compact and Multi-Purpose Appliances
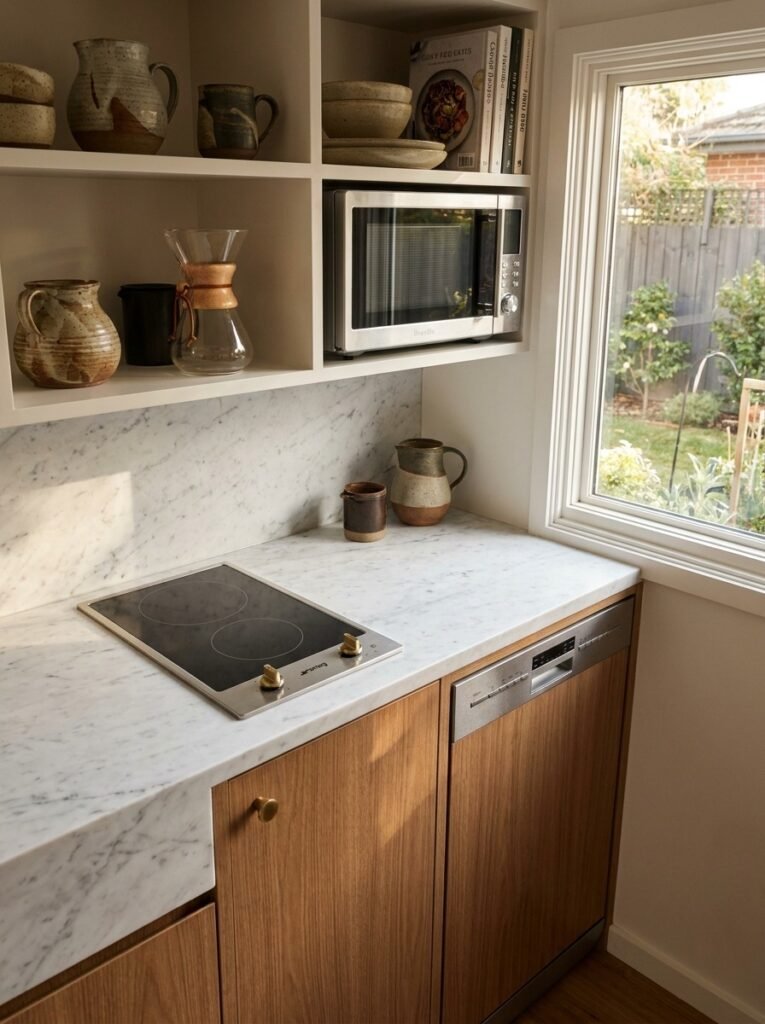
Full-sized appliances are often the biggest space hog in a small kitchen. Choosing compact or multi-purpose alternatives, like a two-burner stove, a combination microwave-convection oven, or a slim dishwasher, can free up significant counter and cabinet space without sacrificing core kitchen functionality.
Many modern compact appliances are designed specifically for small living, meaning they don’t compromise heavily on performance despite their smaller footprint. This makes them a practical choice for studio apartments, tiny homes, or anyone renovating a small kitchen with efficiency as the top priority.
Beyond saving space, scaled-down appliances often come in sleek, modern finishes that enhance the overall design aesthetic. A well-chosen compact appliance lineup can make a small kitchen feel curated and intentional rather than cramped or improvised.
14. A Light, Monochromatic Color Palette
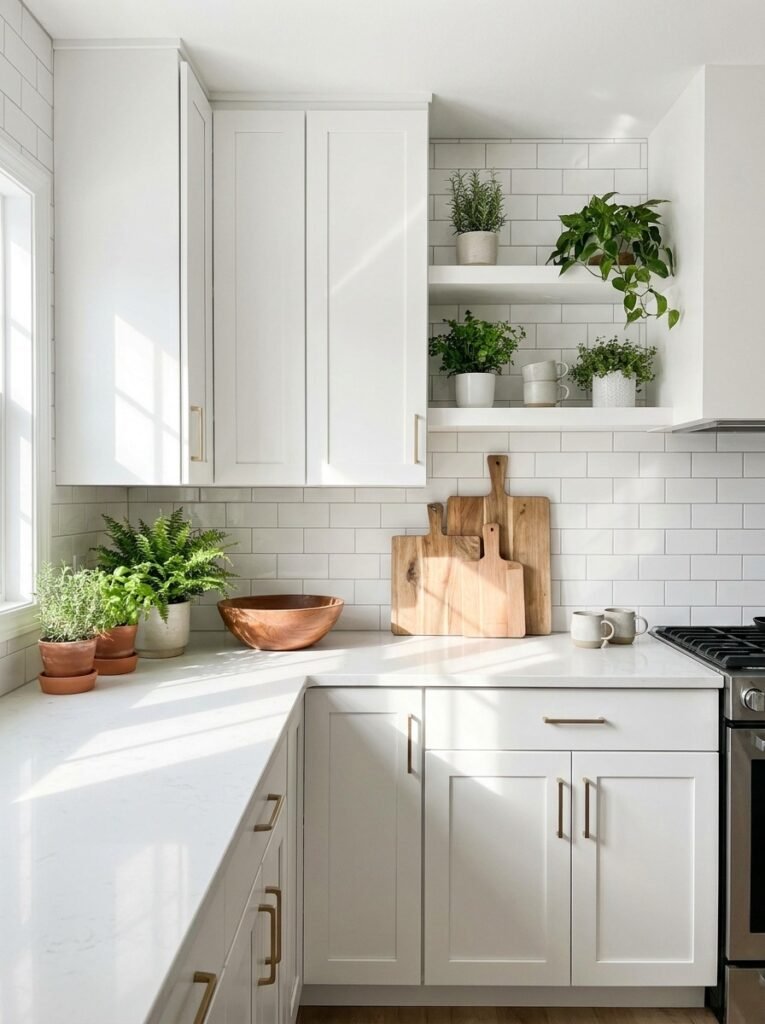
Color has a powerful effect on how spacious a room feels, and small kitchens benefit enormously from light, monochromatic palettes. Sticking to soft whites, creams, or pale grays across cabinets, walls, and countertops removes visual breaks that make a room feel chopped up and smaller than it is.
A monochromatic scheme doesn’t have to feel sterile or boring. Layering in different textures, like matte cabinet fronts against a glossy tile backsplash, or warm wood accents against cool white surfaces, adds depth and interest without introducing competing colors that shrink the visual space.
This approach is especially popular on Pinterest because it photographs beautifully in natural light and pairs well with almost any decor style, from farmhouse to modern minimalist. A light palette is one of the simplest, most cost-effective ways to make a small kitchen feel dramatically larger.
15. A Mirrored or Glossy Backsplash
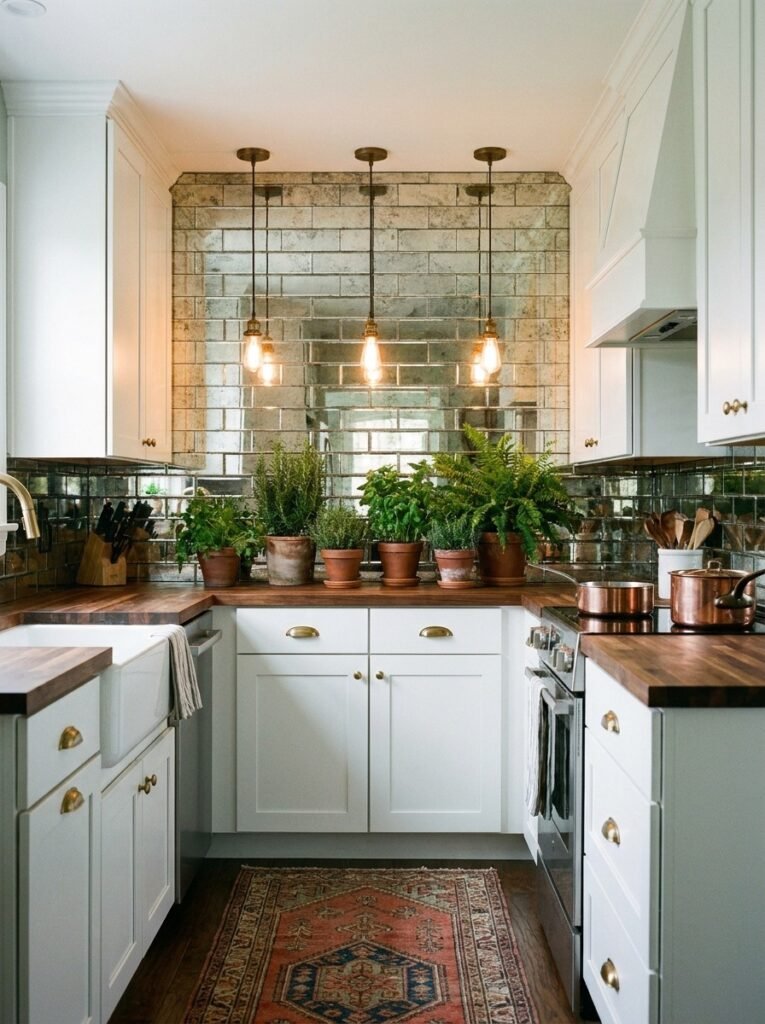
Reflective surfaces are a classic small-space design trick, and a mirrored or high-gloss backsplash brings that same principle into the kitchen. By bouncing light and reflecting the surrounding room, this feature visually doubles the sense of depth without requiring any structural changes to the space.
Glossy subway tile, polished glass, or even mirrored panels all achieve this effect while adding a touch of glamour to the kitchen’s overall design. This finish works especially well behind the stove or sink, where it also makes cleaning splashes and spills noticeably easier.
For renters, peel-and-stick mirrored backsplash tiles offer a temporary, budget-friendly way to test this look without permanent installation. It’s a simple upgrade that consistently ranks among the most-saved small kitchen ideas across Pinterest boards.
16. A Hanging Pot Rack
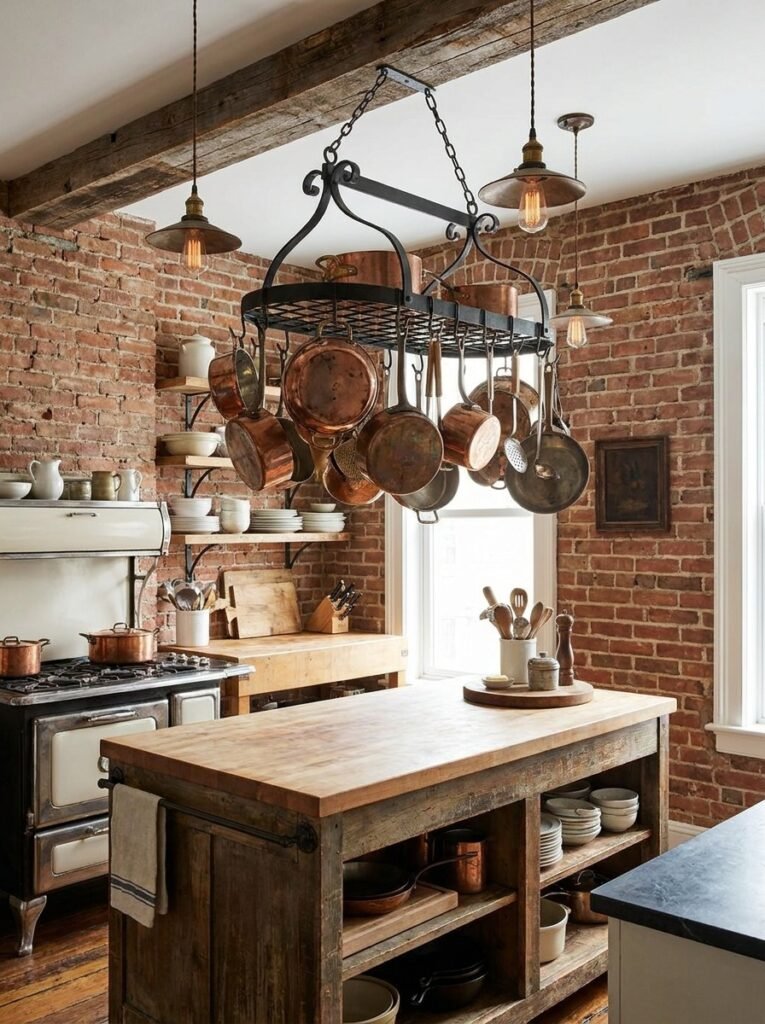
A hanging pot rack solves one of the most common small-kitchen frustrations: bulky cookware taking over cabinet space. By suspending pots and pans from the ceiling or a wall-mounted rail, this solution frees up lower cabinets for other storage while keeping frequently used items within easy reach.
Beyond function, a well-styled pot rack adds visual interest and a professional, chef-inspired look that photographs beautifully for Pinterest boards. Copper, cast iron, or stainless steel cookware displayed this way becomes part of the kitchen’s decor rather than something hidden away behind cabinet doors.
Installation is relatively simple, whether mounted to a ceiling beam or a section of exposed wall. For small kitchens with limited cabinet space, a hanging pot rack turns a storage challenge into one of the room’s most charming design features.
17. A Magnetic Knife Strip
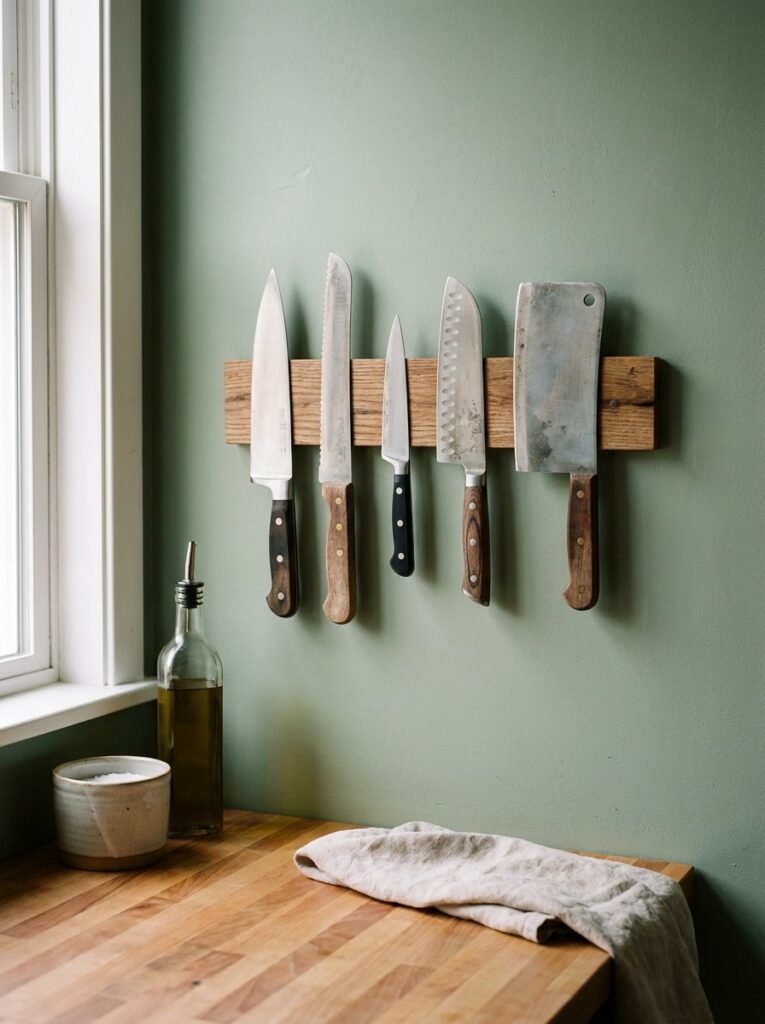
Knife blocks take up valuable counter space that small kitchens simply can’t spare. A magnetic knife strip mounted on the wall solves this problem elegantly, keeping blades sharp, organized, and instantly accessible while completely clearing the countertop for actual food preparation.
This small upgrade also improves kitchen safety, since knives stored openly on a magnetic strip are less likely to be accidentally grabbed by the blade compared to digging through a cluttered drawer. It’s a practical solution that doubles as an attractive, minimalist wall feature.
Magnetic strips come in wood, stainless steel, or slim profile designs to match nearly any kitchen aesthetic. This inexpensive addition is one of the easiest ways to reclaim counter space in a small kitchen while keeping cooking tools organized and ready to use.
18. A Rolling Kitchen Cart
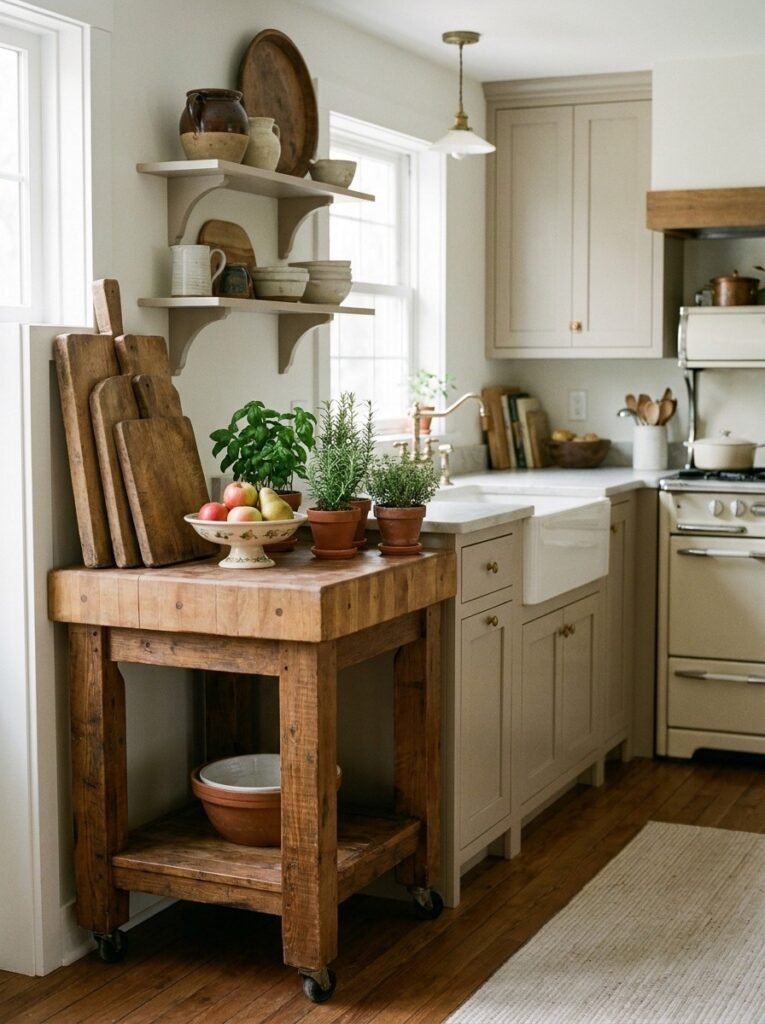
A rolling kitchen cart is one of the most versatile additions a small kitchen can have. It functions as extra counter space, additional storage, or even a mini bar cart, and because it moves on wheels, it can be repositioned or tucked away whenever floor space is needed elsewhere.
Many rolling carts include shelves, drawers, or hanging rails, making them ideal for storing cutting boards, small appliances, or pantry overflow. This flexibility means the cart can adapt to whatever the kitchen needs most at any given time, from meal prep to entertaining guests.
Because rolling carts come in so many styles, from farmhouse wood to sleek stainless steel, they can be chosen to match or complement existing kitchen decor. It’s a simple, movable solution that adds real functionality without any permanent commitment to the layout.
19. Built-In Banquette Seating
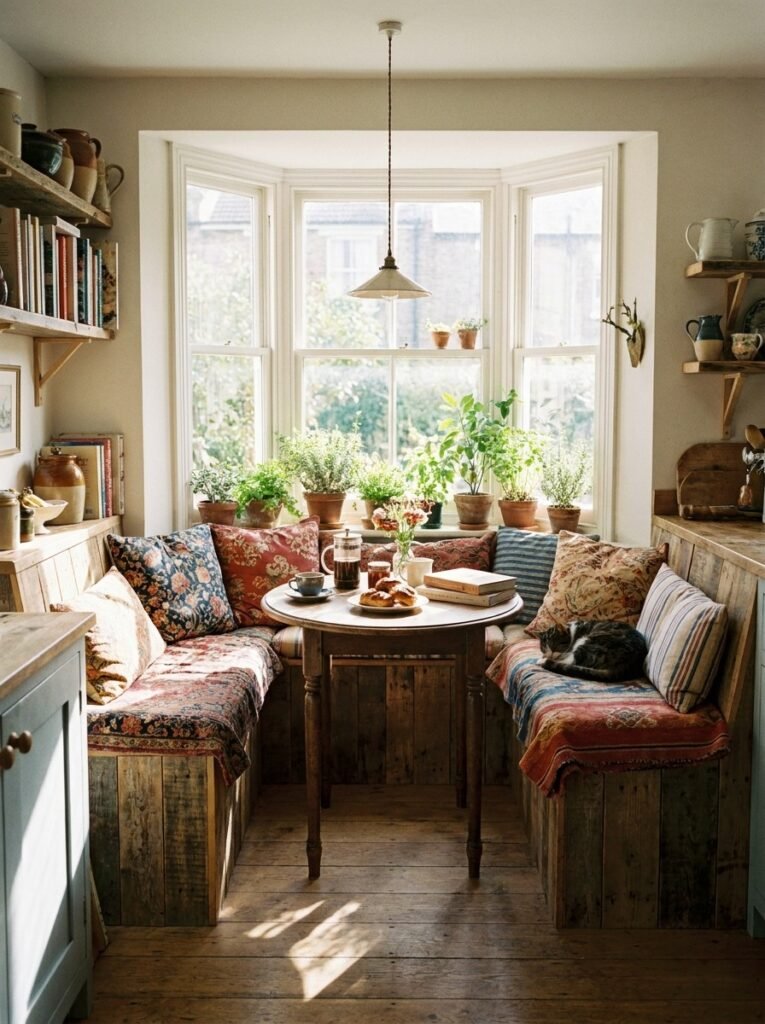
Banquette seating is a small-kitchen favorite because it tucks neatly into corners that would otherwise be difficult to furnish. Built-in benches take up less floor space than traditional chairs and can include hidden storage underneath, making them both a seating solution and an organizational upgrade in one.
This layout works especially well in kitchens with an awkward corner or nook that doesn’t fit standard furniture. Adding a table in front of the banquette creates a cozy dining spot without requiring the extra clearance that pulling out chairs on all sides would demand.
Cushions and patterned upholstery let banquette seating double as a design statement, adding warmth and personality to the kitchen. It’s a layout choice that Pinterest audiences consistently gravitate toward for its blend of charm, comfort, and clever use of tight spaces.
20. Glass-Front Cabinet Doors
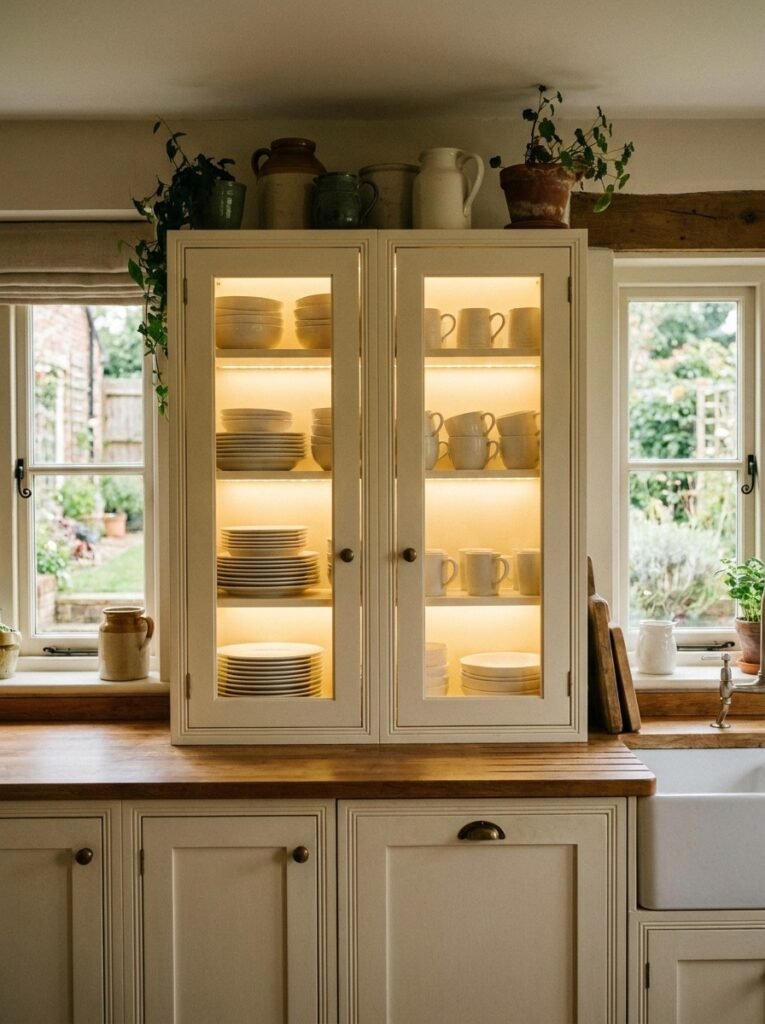
Glass-front cabinets create the illusion of depth by allowing the eye to see through to the contents inside, rather than stopping at a solid, opaque door. This visual trick makes upper cabinets feel lighter and less bulky, which is especially valuable in a small kitchen where every wall matters.
To keep this look polished rather than cluttered, it works best to store curated items like matching dishware, glassware, or a few decorative pieces behind the glass. Mismatched or overly full shelves can undo the airy effect that makes this design choice so appealing in the first place.
Adding small interior lights inside glass-front cabinets enhances the effect further, creating a soft glow that highlights the display and adds ambiance to the whole room. It’s a subtle upgrade that consistently performs well on Pinterest for its elegant, boutique-kitchen appeal.
21. Floating Wall Shelves
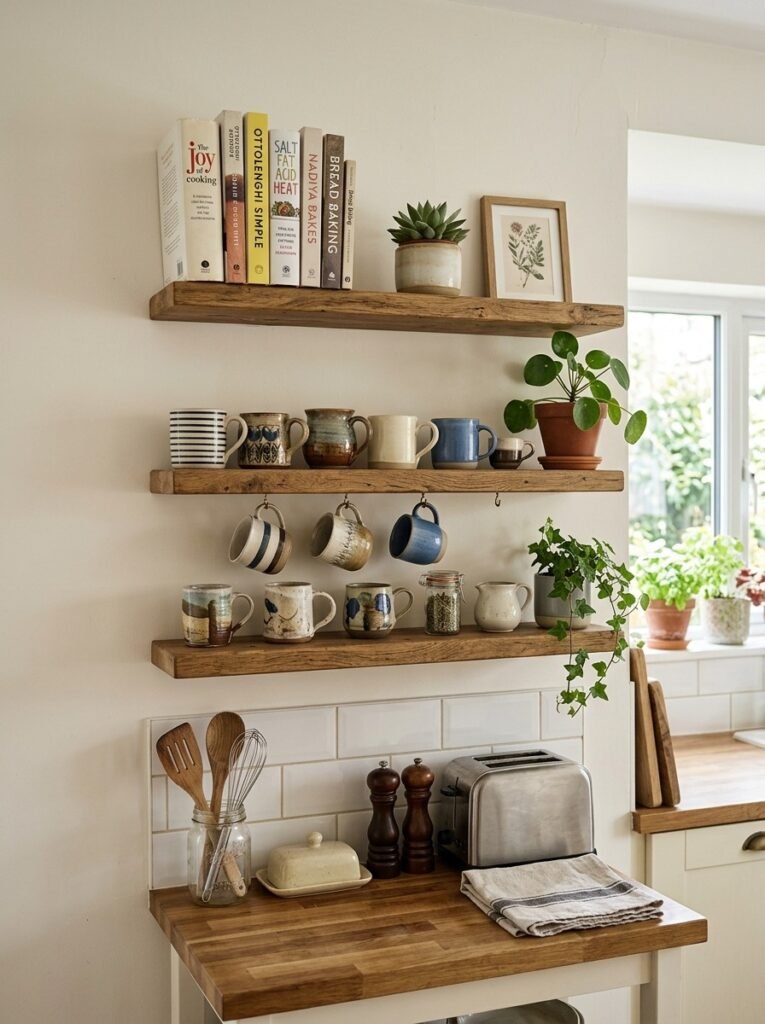
Floating shelves offer storage without the visual bulk of full cabinetry, making them a popular choice for small kitchens that need extra space without feeling boxed in. Because they appear to hang without visible brackets, these shelves keep the wall looking clean, modern, and uncluttered.
These shelves work well for displaying items used daily, like mugs, small plants, or a rotating collection of cookbooks. Since everything is visible, floating shelves also encourage more mindful organizing, as overcrowding them quickly disrupts the intentional, curated look that makes this style so appealing.
Because they can be installed almost anywhere, floating shelves are perfect for filling awkward gaps, like the space beside a window or above a counter with no upper cabinets. It’s a flexible, low-cost solution that adds function and personality to small kitchen walls.
22. A Wall-Mounted Spice Rack
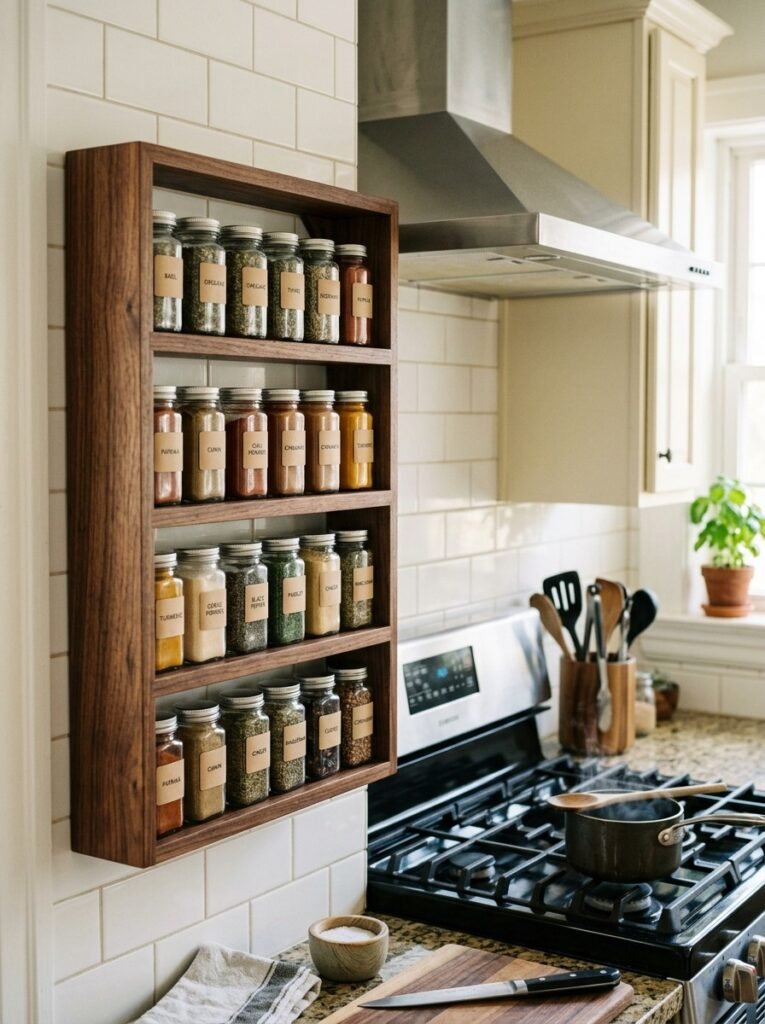
Spice jars often clutter cabinets or take up precious counter space in small kitchens, but a wall-mounted spice rack solves both problems at once. Positioned near the stove, this setup keeps seasonings within arm’s reach during cooking while completely clearing them off the countertop.
Uniform glass jars with clear labels not only look organized but also make it easy to see at a glance what needs restocking. This small styling detail is a favorite among Pinterest audiences because it turns a purely functional storage solution into an attractive kitchen feature.
Wall-mounted racks come in tiered, single-row, or magnetic styles, allowing them to fit even the narrowest strip of open wall space. It’s a simple addition that meaningfully improves both the organization and visual appeal of a compact cooking area.
23. Multi-Level Countertops
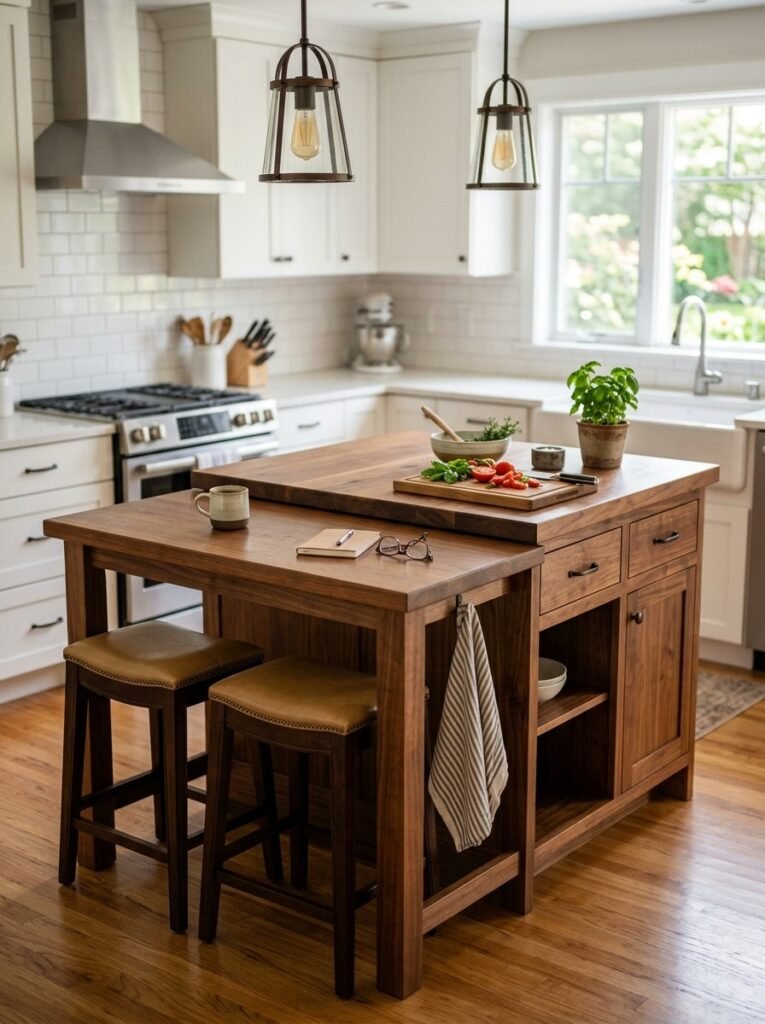
Multi-level countertops divide a small kitchen into distinct functional zones without requiring any additional square footage. A raised section can serve as a breakfast bar for casual seating, while a lower surface stays dedicated to food prep, keeping both activities from interfering with each other.
This layout is particularly useful in open-concept small homes, where the kitchen counter often doubles as a dining or entertaining space. The height difference between levels also adds visual interest, breaking up what might otherwise be a long, flat, and uneventful counter line.
Multi-level countertops can be achieved with a permanent island build or a modular add-on to an existing counter, depending on budget and how much of the kitchen can be renovated. It’s a layout upgrade that adds function, definition, and style all at once.
Small kitchens often get a bad reputation, but as these 23 ideas show, limited square footage doesn’t have to mean limited style or function. From smart layouts like the galley, L-shaped, and U-shaped designs to clever storage tricks like lazy Susans, floating shelves, and slide-out pantries, there’s a solution for nearly every challenge a compact kitchen presents.
The real secret to small kitchens isn’t one single trick, it’s combining several of these ideas to fit your specific space and cooking habits. A light color palette paired with vertical storage and a multi-functional island, for example, can completely transform how a tiny kitchen looks and feels day to day.
Whether you’re renting an apartment, working with a tiny home, or renovating a cozy starter kitchen, these layout ideas prove that thoughtful design beats square footage every time. Pick a few that fit your space, start small, and watch your compact kitchen become one of the most efficient and beautiful rooms in your home.